

BEDS5
BATHS2 full 1 partial
SQUARE FEET2,463
MLS#MDBA2216188
STATUSACTIVE
PROPERTY TYPEResidential - Townhouse
SUBDIVISIONGUILFORD
SCHOOLBALTIMORE CITY PUBLIC SCHOOLS
Property Description
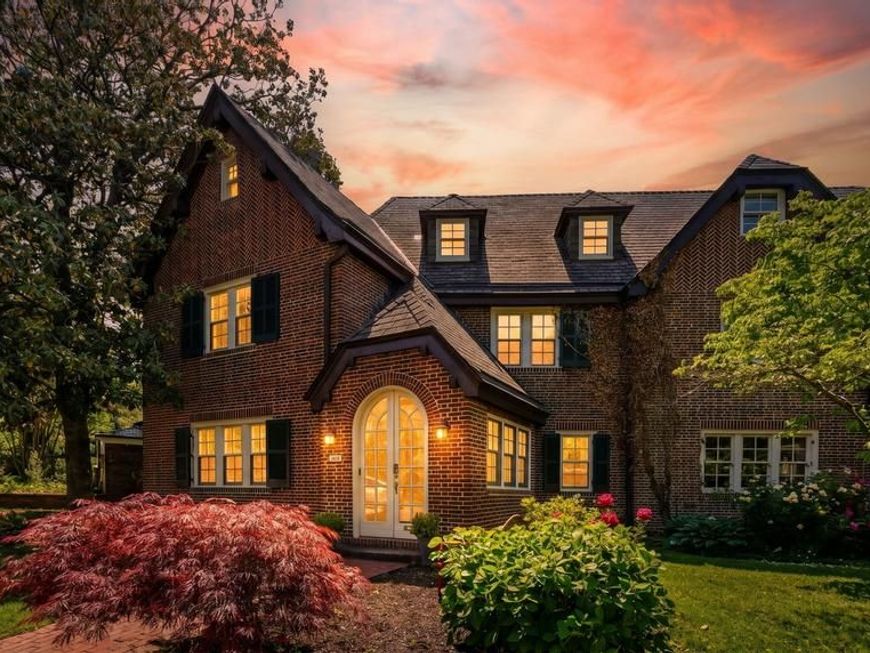
Prepare to fall in love with this rarely available, five-bedroom, all-brick, Tudor corner townhome. Tucked away in the sought-after Guilford neighborhood, this home offers a serene setting while remaining conveniently located near the best that Baltimore has to offer. Built in 1915 by Edward L. Palmer Jr., the exterior showcases traditional Tudor half-timbering with elegant Flemish bond and herringbone brickwork, alongside an oversized chimney and a steeply pedimented Craftsman entryway. The Welcome: Enter through a charming, brick archway that serves beautifully as a sun-drenched mudroom and sunroom. Step across the threshold onto gorgeous oak hardwood floors into a sprawling living room centered around a cozy brick, wood-burning fireplace. Throughout the home, you will find historic details like original sconces, doors, doorknobs, and stained wood windows. The Chef's Kitchen: The heart of the main floor underwent a stunning full remodel in 2025. It features sleek shaker cabinets, gas cooking, a stylish tile backsplash, and sparkling quartz countertops installed in 2021. Step from the kitchen onto a premium composite deck (2022) and a private rear yard. It is an idyllic, urban retreat crafted for al fresco entertaining, gardening, or relaxing with a morning coffee. Main Floor Convenience: A cleverly positioned half-bathroom featuring rustic exposed brick completes the main living level. The Upper Floors: Venturing upstairs to the second level, you will discover the spacious master bedroom and two additional bedrooms. A generous, full bathroom completes this level. The delightful third floor has fourth and fifth bedrooms that include built-in shelving and angled ceilings, and a checkered-tile bathroom. The basement is a versatile space that includes laundry, a workbench for DIY projects, storage, and convenient walk-up stairs leading to the rear of yard. While preserving its historic soul, the home functions with entirely modern efficiency: The radiator boiler was fully replaced, providing cozy winter warmth (2023). Complete peace of mind with a fully replaced, high-efficiency HVAC system (2025) for the second and third floors alongside a serviced mini-split system on the first floor (2025). Delight in one of Baltimore’s most beautiful neighborhoods. With its lush tree canopy to its charming sidewalks, this gem is a true retreat tucked in the city. Enjoy convenient and ample street parking, all within walking distance from Sherwood Gardens, Charles Village shops and restaurants, the Waverly Farmer’s Market and Public Library, the BMA, Hopkins, and Loyola. Welcome home to 407 Bretton Place!
Property Features
Property Type: Residential - Townhouse
Basement: Connecting Stairway, Full, Outside Entrance
Basement: Yes
Cooling: Central A/C
Fireplaces: 1
Fuel Type: Natural Gas
Heating: Radiator
Home Style: Tudor
Lot Size: 0.06 Acres
Stories: 3.0
Taxes: $6,763
Year Built: 1915
Feature Descriptions
Additional Structures: Above Grade
Appliances: Dishwasher, Disposal, Dryer, Microwave, Refrigerator, Stove, Washer
Building Name: GUILFORD HOME OWNERS ASSOCIATI
Exterior: Brick
Fireplace: Mantel(s), Screen
HOA Fee: $2.64/Annually
Interior: Built-Ins, Crown Moldings, Dining Area, Window Treatments
Lot Dimensions: 0.06 Acre(S)
Municipality: BALTIMORE CITY
Sewer: Public Sewer
SQFT Above Finished: 2463
SQFT Total Finished: 2463
Structure Type: Interior Row/Townhouse
Water: Public
Local Schools
School District: BALTIMORE CITY PUBLIC SCHOOLS
Listed By / Shown By
Listed By
Agency Name: Kelly and Co Realty, LLC
Agency Phone: 4434919387
Shown By
Agent Name: Barb Stinson
Agent Phone: (610) 468-9832
Agency Title: Berkshire Hathaway HomeServices Homesale Realty

 First American
Estimate Your Payment
Estimated Payment
$ 1,822.20 per month $1,112.78 Principal & Interest $563.58 Property Tax $145.83 Homeowner's Insurance



 Corporate Office - 215 S Centerville Rd. Lancaster, PA 17603
407 Bretton Place | MLS# MDBA2216188
This townhouse located at 407 Bretton Place, Baltimore, MD 21218 is currently listed for sale with an asking price of $499,999. This property was built in 1915 and has 5 bedrooms and 2 full and 1 partial baths with 2463 sq. ft. Bretton Place is located in the GUILFORD subdivision within the BALTIMORE CITY PUBLIC SCHOOLS school district. Search GUILFORD real estate on www.barbstinson.com today.